
BEDS4
BATHS3 full
SQUARE FEET3,130
MLS#26069744
STATUSComing Soon
PROPERTY TYPEResidential - Single Family
SUBDIVISIONMilburn Estates
SCHOOLO Fallon DIST 90
Property Description
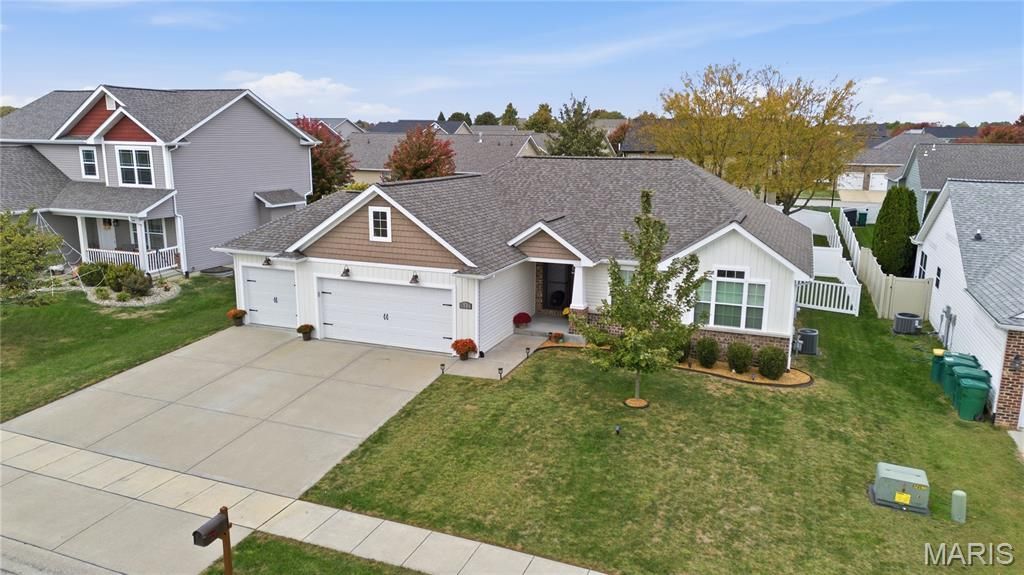
Soaring ceilings, an open floorplan, and a beautifully finished lower level create room to spread out in this sprawling O'Fallon ranch! Built in 2018, this home offers 4 bedrooms, 3 full bathrooms, a 3-car attached garage, and a fenced backyard.Upon entry, the spacious great room flows into the dining area and kitchen, creating a welcoming layout for everyday living and entertaining. The kitchen features a center island, abundant cabinetry, and plenty of space to gather. From the dining area, step onto the deck overlooking the fenced backyard, ready for outdoor dining, relaxing, and play.The main-floor primary suite offers a walk-in closet and private ensuite bathroom. Two additional bedrooms and a full guest bathroom complete the main-floor sleeping spaces, while an oversized laundry room is conveniently tucked between the kitchen and garage.The finished lower level carries the main floor's finishes throughout for a cohesive feel. Enjoy a spacious family room anchored by an oversized electric fireplace, a game room, an exercise area, and a fourth bedroom with a full bathroom. Unfinished areas provide additional storage and space for the home's mechanical systems. With its 2018 construction, the home also offers relatively young major systems.All information deemed reliable but not guaranteed; buyer/buyer's agent to verify.
Property Features
Property Type: Residential - Single Family
Basement: Yes
Basement: 8 ft + Pour, Bathroom, Finished, Full, Storage Space, Sump Pump
Cooling: Ceiling Fan(s), Central Air
Garage: 3 car attached
Heating: Forced Air, Gas
Home Style: Ranch
Lot Size: 0.21 Acres
Roof Type: Architectural Shingle
Taxes: $0
Year Built: 2018
Amenities
Breakfast Bar
Ceiling Fan(s)
Eat-in Kitchen
Entrance Foyer
Granite Counters
Kitchen Island
Kitchen/Dining Room Combo
Open Floorplan
Storage
Vaulted Ceiling(s)
Walk-In Closet(s)
Feature Descriptions
Appliances: Dishwasher, Microwave, Range, Refrigerator
Association Amenities: Association Management, Common Ground
Exterior: Brick, Vinyl Siding
HOA Fee: $250/ Annually
Lot: Back Yard, Cul-De-Sac, Few Trees, Front Yard, Landscaped, Level
Lot Dimensions: 78x116
Parcel#: 03-24.0-106-009
Parking: Attached, Concrete, Driveway, Garage, Garage Door Opener, Garage Faces Front, Kitchen Level, Off Street, On Street
Sewer: Public Sewer
SQFT. Above Grade: 1630
SQFT. Below Grade: 1500
Utilities: Cable Available, Electricity Connected, Natural Gas Connected, Phone Available, Sewer Connected, Water Connected
Water: Public
Local Schools
High School: OFallon
Middle School: OFALLON DIST 90
Elementary School: OFALLON DIST 90
School District: O Fallon DIST 90
Listed By / Shown By
Listed By
Agency Name: Red Door Realty Group Inc
Shown By
Agent Name: Cheryl Johnson
Agent Phone: (618) 526-8418
Agency Title: Strano & Associates

Estimate Your Payment
Estimated Payment
$ 1,107.58 per month $979.25 Principal & Interest $0.00 Property Tax (data not provided by mls) $128.33 Homeowner's Insurance
612 Laurelwood Court | MLS# 26069744
This single family home located at 612 Laurelwood Court , O Fallon, IL 62269 is currently listed for sale with an asking price of $440,000. This property was built in 2018 and has 4 bedrooms and 3 full baths with 3130 sq. ft. Laurelwood Court is located in the Milburn Estates subdivision within the O Fallon DIST 90 school district. Search Milburn Estates real estate on chjohnson.strano.com today.