
BEDS3
BATHS2 full
SQUARE FEET1,344
MLS#26070597
STATUSActive
PROPERTY TYPEResidential - Mobile Home
SCHOOLJersey DIST 100
Property Description
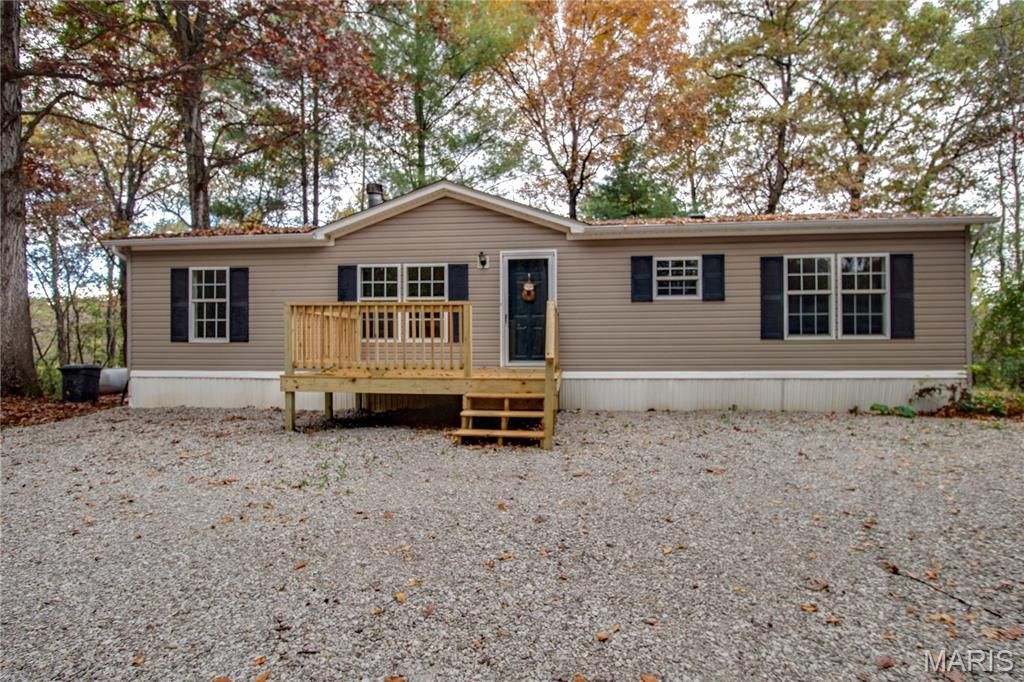
Enjoy peaceful country living at an affordable price! This updated 3-bedroom, 2-bath home sits on over 2.5 acres and offers plenty of room to spread out and enjoy the outdoors. Recent improvements include a 2-year-old roof, two brand new wood decks, new LVP flooring throughout the main living areas, new bathroom vanities and toilets, and newly carpeted bedrooms. The inviting living room features a wood-burning fireplace, perfect for adding coziness and warmth to your new home. The spacious primary suite features a walk-in closet and a primary bath with soaking tub, separate shower, and double sinks. Main floor laundry adds convenience and even enough space for a deep freezer, while the freshly rocked circle driveway provides plenty of parking. With a large yard, spacious setting, and numerous updates, this property is a great opportunity to enjoy move in ready country living at a great price! Agent owned.
Property Features
Property Type: Residential - Mobile Home
Basement: None
Cooling: Central Air
Heating: Forced Air
Lot Size: 2.58 Acres
Roof Type: Architectural Shingle
Taxes: $618
Year Built: 2000
Amenities
Breakfast Bar
Dining/Living Room Combo
Double Vanity
Open Floorplan
Separate Shower
Soaking Tub
Walk-In Closet(s)
Feature Descriptions
Appliances: Dishwasher, Gas Range, Refrigerator, Electric Water Heater
Exterior: Vinyl Siding
Fireplace: Wood Burning
Lot: Adjoins Wooded Area, Corners Marked
Parcel#: 03-236-008-60
Parking: Circular Driveway, Gravel
Sewer: Septic Tank
SQFT. Above Grade: 1344
Utilities: Electricity Connected, Propane Leased, Water Connected
Water: Public
Room Sizes
Living Room: 16x13
Dining Room: 10x12
Kitchen: 12x14
Primary Bedroom: 12x12
Primary Bathroom: 12x8
Bathroom: 5x8
Bedroom: 10x9
Bedroom: 9x12
Laundry: 8x7
Local Schools
High School: Jerseyville
Middle School: JERSEY DIST 100
Elementary School: JERSEY DIST 100
School District: Jersey DIST 100
Listed By / Shown By
Listed By
Agency Name: Tarrant and Harman Real Estate and Auction Co
Shown By
Agent Name: Cheryl Johnson
Agent Phone: (618) 526-8418
Agency Title: Strano & Associates

Estimate Your Payment
Estimated Payment
$ 426.57 per month $331.61 Principal & Interest $51.50 Property Tax $43.46 Homeowner's Insurance
34146 Prairie Dell Road | MLS# 26070597
This single family home located at 34146 Prairie Dell Road , Piasa, IL 62079 is currently listed for sale with an asking price of $149,000. This property was built in 2000 and has 3 bedrooms and 2 full baths with 1344 sq. ft. Prairie Dell Road is located within the Jersey DIST 100 school district. Search Piasa real estate on chjohnson.strano.com today.