
BEDS4
BATHS3 full
SQUARE FEET2,500
MLS#26068995
STATUSActive
PROPERTY TYPEResidential - Single Family
SUBDIVISIONWilliam H Moureen L Emerys
SCHOOLEdwardsville DIST 7
Property Description
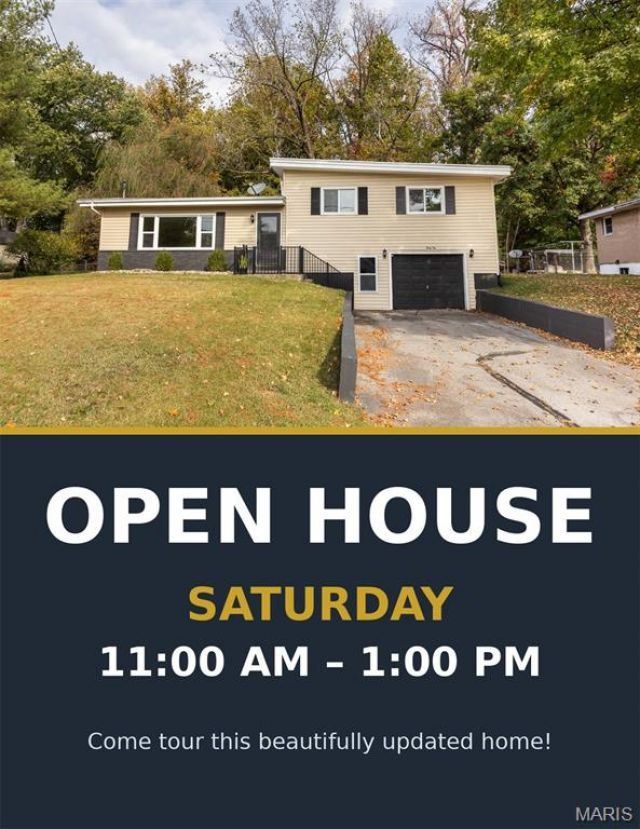
Welcome to this beautifully renovated split-level home in Glen Carbon! Completely updated in 2023, this 4-bedroom, 3-bathroom residence offers 2,500 square feet of total finished living space designed for modern comfort. The main level features durable luxury vinyl plank flooring throughout the spacious living room, dining area, and a stylishly updated kitchen equipped with gas appliances and premium granite waterfall countertops. Step off the main living space into a light-filled sunroom that opens to a fully fenced backyard, ideal for outdoor relaxing and pets. The upper level features three bedrooms including a primary suite with its own private bath, along with an additional updated full hall bath. The finished lower level expands your living options with a massive 23x23 recreation room, a fourth bedroom, and a full bathroom. Complete with a 1-car attached garage, new HVAC system installed in 2023, and location within the Edwardsville School District, this turn-key property is completely move-in ready.
Property Features
Property Type: Residential - Single Family
Basement: Yes
Basement: Bathroom, Finished, Full
Cooling: Ceiling Fan(s), Central Air
Garage: 1 car attached
Heating: Forced Air
Home Style: Split Level
Lot Size: 0.25 Acres
Taxes: $5,193
Year Built: 1966
Feature Descriptions
Appliances: Dishwasher, Dryer, Range Hood, Gas Range, Refrigerator
Days on Site: 2
Exterior: Brick Veneer
Lot: Back Yard, Few Trees
Parcel#: 14-2-15-35-18-302-005
Sewer: Public Sewer
SQFT. Above Grade: 1525
SQFT. Below Grade: 975
Utilities: Electricity Connected, Natural Gas Connected, Sewer Connected, Water Connected
Water: Public
Room Sizes
Living Room: 13x24
Dining Room: 10x12
Kitchen: 15x11
Sunroom: 12x15
Bedroom: 10x9
Bedroom: 10x13
Bathroom: 7x5
Primary Bedroom: 13x11
Primary Bathroom: 11x7
Bedroom: 14x11
Bathroom: 6x6
Recreation Room: 23x23
Local Schools
High School: Edwardsville
Middle School: EDWARDSVILLE DIST 7
Elementary School: EDWARDSVILLE DIST 7
School District: Edwardsville DIST 7
Listed By / Shown By
Listed By
Agency Name: Worth Clark Realty
Shown By
Agent Name: Cheryl Johnson
Agent Phone: (618) 526-8418
Agency Title: Strano & Associates

Estimate Your Payment
Estimated Payment
$ 1,313.78 per month $778.95 Principal & Interest $432.75 Property Tax $102.08 Homeowner's Insurance
34 Carma Street | MLS# 26068995
This single family home located at 34 Carma Street, Glen Carbon, IL 62034 is currently listed for sale with an asking price of $350,000. This property was built in 1966 and has 4 bedrooms and 3 full baths with 2500 sq. ft. Carma Street is located in the William H Moureen L Emerys subdivision within the Edwardsville DIST 7 school district. Search William H Moureen L Emerys real estate on chjohnson.strano.com today.