
BEDS4
BATHS1 full 1 partial
SQUARE FEET2,080
MLS#26070105
STATUSActive
PROPERTY TYPEResidential - Single Family
SUBDIVISIONVillage-Dorchester
SCHOOLGILLESPIE DIST 7
Property Description
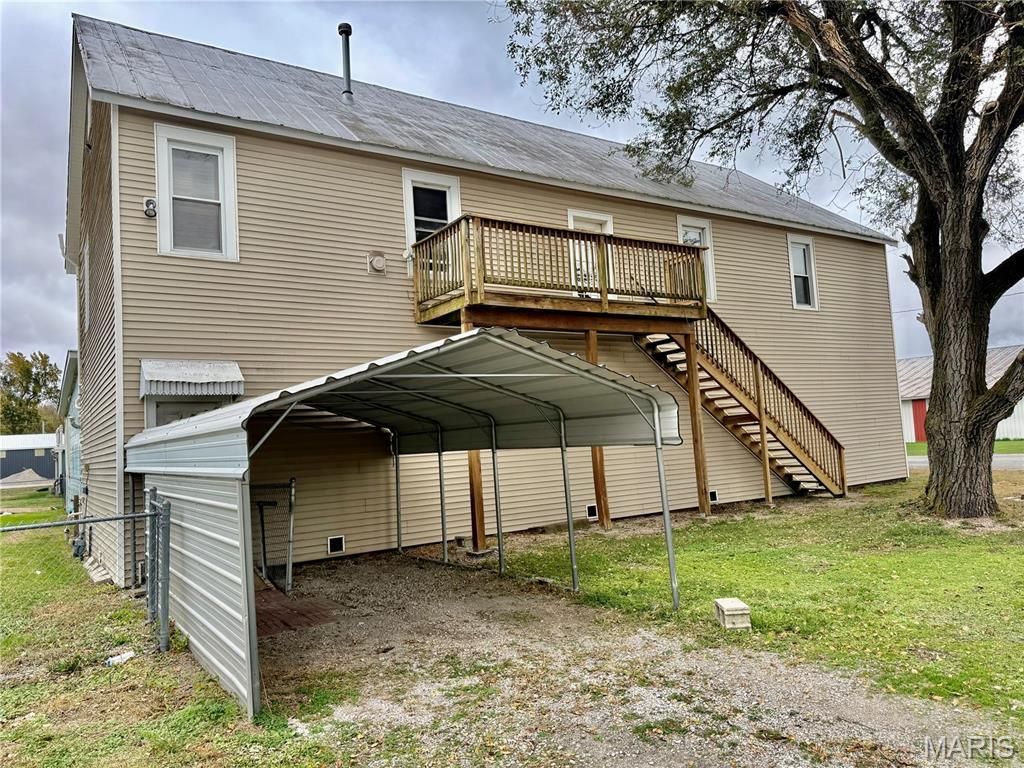
Combining households? Need bedrooms, storage, and space to spread out? This unique Dorchester property may be just what you're looking for. Upstairs, four potential bedrooms, including a spacious primary with walk-in closet and a second bedroom with its own private entrance and balcony for a bit of independence. The living and dining rooms are open to one another, creating an inviting, comfortable space. The kitchen is spacious with plenty of cabinetry and even room for a little sitting area. Appliances included are a newer stove and range, refrigerator, full-size freezer, dishwasher, washer, and dryer. Accessibility is a standout feature. There's an exterior staircase, interior stairs with a chair lift, and an elevator lift that accommodates someone standing or using a wheelchair, plus a newer walk-in shower. Downstairs, an enormous former commercial space with an old bar and walk-in cooler awaits your imagination-workshop, storage, business, or additional living space, possibilities worth exploring. Outside, a metal roof, a very large fenced yard, carport, attached garage, and doggy doors. Room for family, room for independence, room for storage, room for possibilities. If you're looking for space and have the imagination, this one deserves a look.
Property Features
Property Type: Residential - Single Family
Basement: None
Cooling: Window Unit(s)
Garage: 1 car attached
Heating: Forced Air, Natural Gas
Home Style: Apartment Style, Historic, Loft, Traditional
Lot Size: 0.51 Acres
Roof Type: Metal
Taxes: $1,490
Year Built: 1920
Amenities
Bar
Bookcases
Breakfast Bar
Ceiling Fan(s)
Dining/Living Room Combo
Elevator
High Ceilings
In-Law Floorplan
Laminate Counters
Open Floorplan
Shower
Workshop/Hobby Area
Feature Descriptions
Appliances: Dishwasher, Freezer, Gas Range, Refrigerator, Washer/Dryer, Gas Water Heater
Exterior: Frame, Vinyl Siding
Lot: Back Yard, City Lot, Corner Lot, Level, Open Lot, Rectangular Lot, Split Possible
Lot Dimensions: 100 x 240
Parcel#: 10-000-692-00
Parking: Additional Parking, Covered, Driveway, Garage, Off Street, On Street
Sewer: Private Sewer
SQFT. Above Grade: 4000
Utilities: Electricity Connected, Natural Gas Connected, Sewer Connected, Water Connected
Water: Public
Window: Blinds, Insulated Windows, Window Treatments
Room Sizes
Kitchen: 14x14
Living Room: 15x13
Bedroom: 19x14
Bedroom 2: 14x11
Bedroom 3: 12x11
Bedroom 4: 16x8
Laundry: 17x13
Utility Room: 4x3
Other: 55x28
Other: 20x13
Other: 19x12
Bathroom 2: 11x8
Other: 7x5
Local Schools
High School: Gillespie Community High Schoo
Middle School: GILLESPIE DIST 7
Elementary School: GILLESPIE DIST 7
School District: GILLESPIE DIST 7
Listed By / Shown By
Listed By
Agency Name: Key Estates Realty and Property Management
Shown By
Agent Name: Cheryl Johnson
Agent Phone: (618) 526-8418
Agency Title: Strano & Associates

Estimate Your Payment
Estimated Payment
$ 325.29 per month $177.82 Principal & Interest $124.17 Property Tax $23.30 Homeowner's Insurance
200 E Garrison Street | MLS# 26070105
This single family home located at 200 E Garrison Street, Gillespie, IL 62033 is currently listed for sale with an asking price of $79,900. This property was built in 1920 and has 4 bedrooms and 1 full and 1 partial baths with 2080 sq. ft. E Garrison Street is located in the Village-Dorchester subdivision within the GILLESPIE DIST 7 school district. Search Village-Dorchester real estate on chjohnson.strano.com today.